
What Is a Prefabricated Metal Carport?

What Is a Prefabricated Metal Carport?

A prefabricated metal carport is a factory-designed shelter assembled from prepared steel or aluminum components. It protects vehicles from sun, rain, snow, and falling branches. Unlike a fully built garage, it usually has open sides, a roof, and a shorter installation process. The parts arrive measured and cut, reducing much of the on-site construction work.

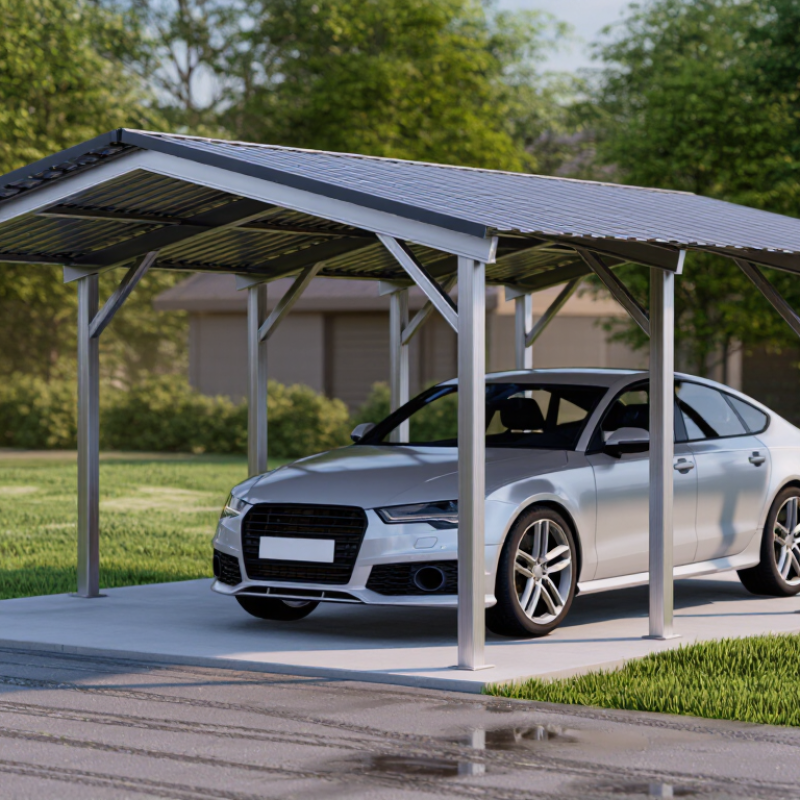
Prefabricated Metal Carports come in several forms, including freestanding, attached, single-vehicle, and larger commercial models. A typical structure includes galvanized steel posts, roof panels, braces, anchors, and connection hardware. The roof may be rounded, boxed, or sloped to help move water away. Standing beneath one during heavy rain makes its purpose clear: the vehicle stays drier, while airflow remains unrestricted.

Still, “prefabricated” does not mean effortless. Site preparation matters. Uneven ground, weak anchoring, poor drainage, or incorrect measurements can reduce stability and service life. That detail is easy to overlook. A reliable supplier should provide material specifications, wind and snow-load information, installation guidance, and clear warranty terms. Local building requirements may also affect setbacks, permits, and foundation choices.

From practical experience, the best carport is not always the largest or cheapest model. It should match the vehicle dimensions, climate, available space, and expected use. A professional installer can check alignment, fastener placement, and anchoring conditions. Even then, owners should inspect the roof, bolts, and drainage areas periodically. Prefabricated Metal Carports offer efficient protection, but thoughtful planning makes their performance more dependable.
What Is a Prefabricated Metal Carport?

Definition and Core Features of a Prefabricated Metal Carport

What Is a Prefabricated Metal Carport?

Definition and Core Features of a Prefabricated Metal Carport

A prefabricated metal carport is a shelter made from factory-cut steel or aluminum components. These parts arrive ready for assembly on a prepared site. Unlike a garage, it usually has open sides and no lockable walls. Its main purpose is to protect vehicles from sun, rain, snow, and falling debris. Typical designs include a metal roof, support posts, base plates, braces, and anchor hardware. Galvanized steel is common because its protective coating helps resist rust. Still, coating quality and installation accuracy matter greatly.

Core features include modular sizing, bolted connections, and a sloped roof that directs water away. Some models use stronger frames for heavy snow or high wind conditions. The structure must match local ground conditions and expected weather loads. A small error in anchoring can create serious movement during storms. That detail is easy to underestimate. The surface should also drain properly, because standing water can weaken nearby soil and encourage corrosion. A carport is simple, but not careless.

Tips: Check the frame thickness, roof pitch, anchor method, and corrosion protection before buying. Measure the vehicle with doors open, not only its body length. Leave enough clearance for turning and maintenance. Installation instructions deserve careful attention; rushing bolt alignment often causes avoidable problems. Local approval requirements may also apply, so verify them before delivery.

How Prefabricated Metal Carports Are Designed and Manufactured

What Is a Prefabricated Metal Carport?

How Prefabricated Metal Carports Are Designed and Manufactured

A prefabricated metal carport begins with accurate site information. Designers measure available space, ground slope, vehicle height, and local weather exposure. Snow, wind, and rain loads influence the roof shape, frame size, and anchor layout. A practical design also leaves enough clearance for doors, mirrors, and drainage.

Computer-aided drawings guide production, but field experience remains important. Engineers select galvanized steel or coated metal for strength and corrosion resistance. They calculate beam spacing, connection points, and water runoff before fabrication. A small measurement error can create installation problems later. That risk deserves attention.

The factory cuts, punches, bends, and drills each component to specified dimensions. Some joints are welded, while others use bolted connections for easier transport and assembly. Workers inspect hole positions, surface coatings, weld quality, and overall dimensions. Protective packaging helps prevent scratches during delivery. It is not perfect, though. Coatings can suffer damage, and uneven ground may require careful adjustment on site. Installers should verify the foundation, anchor depth, frame alignment, and roof slope before tightening every connection. A level check matters. Regular inspections can reveal loose fasteners, rust spots, or blocked drainage before minor issues become expensive repairs.

Common Materials, Structural Types, and Size Options

What Is a Prefabricated Metal Carport?

A prefabricated metal carport is a factory-made shelter assembled on site. Its main frame usually uses galvanized steel for strength and corrosion resistance. Aluminum is lighter, but it may suit smaller shelters better. Roof panels often use coated steel or aluminum sheets. These materials handle sun, rain, and moderate weather with limited maintenance. Still, no material is maintenance-free. Inspect fasteners, joints, and coating damage each year.

Common structural types include regular-roof, A-frame, and vertical-roof designs. A regular roof is economical and simple. An A-frame roof resembles a small house roof and sheds water effectively. Vertical panels guide rain and debris downward, which can help in wet regions. Freestanding models work beside a home, while attached models use an existing wall. The supporting surface must be checked carefully. Weak anchoring can undermine an otherwise strong frame.

Tips: Measure the vehicle, doors, mirrors, and walking space before ordering. A single-car unit may fit a compact sedan, but larger vehicles need extra width. Double-car shelters commonly allow two vehicles, while RV sizes require greater height and length. Add clearance for opening doors and future vehicle changes. Check local wind, snow, drainage, and installation requirements with a qualified professional. One overlooked measurement can become an expensive correction.

What Is a Prefabricated Metal Carport? - Common Materials, Structural Types, and Size Options

Category Common Option Typical Specifications Main Benefits Important Considerations Typical Application
Definition Prefabricated metal carport A factory-engineered shelter made from pre-cut or pre-formed metal components that are transported and assembled on site. Faster installation, repeatable component quality, and reduced on-site fabrication. The foundation, anchoring method, local building codes, and site conditions still affect the final design. Vehicle parking, equipment storage, and weather protection.
Common Materials Galvanized steel frame Steel tubing, square sections, or formed structural members protected with a zinc coating. High strength, good durability, and resistance to ordinary outdoor corrosion. Cut edges, scratches, and drilled areas may require appropriate corrosion protection. General-purpose residential and commercial carports.
Powder-coated steel Steel components finished with a bonded dry-powder coating that is cured using heat. Consistent appearance, added surface protection, and a broad range of colors. Coating damage should be repaired to limit exposure of the underlying steel. Projects where appearance and finish consistency are important.
Aluminum Extruded or formed aluminum posts, beams, and roof components. Lightweight, naturally corrosion-resistant, and relatively easy to handle during assembly. Generally has lower structural strength than steel of the same size and may require larger sections for equivalent spans. Coastal areas and installations where low weight is valuable.
Metal roof panels Corrugated or ribbed steel panels, commonly supplied with protective metallic or painted finishes. Lightweight roof covering with effective rain shedding when correctly overlapped and fastened. Panel thickness, roof pitch, fastener spacing, insulation, and local snow or wind loads must be evaluated. Open-sided shelters and enclosed metal storage structures.
Structural Types Regular roof A peaked roof with two sloping planes and a central ridge, often using gable-end framing. Traditional appearance and effective drainage on both sides. The ridge height and end framing must account for snow, wind, and clearance requirements. Homes, farms, and storage areas requiring a familiar roof profile.
A-frame roof A steeply sloped, symmetrical roof formed by rafters or trusses meeting at a ridge. Good rain and snow shedding, with increased clearance near the centerline. The steeper profile can increase overall height and may be restricted by local setback or height rules. Areas with frequent precipitation or users seeking a residential-style appearance.
Single-slope roof One continuous sloping roof plane supported by posts, beams, or a wall connection. Simple geometry, straightforward drainage, and suitability for attachment beside a building. Drainage must be directed away from structures, and the high and low edges provide different clearances. Side-yard parking, lean-to shelters, and locations with limited width.
Vertical-roof design Roof panels run from the ridge toward the eaves, with raised ribs that commonly improve water drainage. Efficient water and snow runoff, particularly when the roof has adequate pitch and properly sealed overlaps. Ridge caps, closures, fasteners, and panel alignment are important for weather resistance. Regions with heavier rain or snow and larger storage-oriented structures.
Size Options Single vehicle Common widths are approximately 12–14 ft; typical lengths are about 20–24 ft. Efficient coverage for one passenger vehicle with a relatively small site footprint. Allow extra clearance for doors, mirrors, walking paths, and vehicle overhang. Cars, compact sport utility vehicles, and small pickups.
Two vehicles Common widths are approximately 20–24 ft; typical lengths are about 20–24 ft. Provides side-by-side parking for two standard vehicles. Column placement and turning space should be checked before selecting the final width. Households with two vehicles or mixed vehicle storage.
Extended vehicle Typical lengths range from approximately 26–36 ft, depending on the vehicle and storage needs. Accommodates long-bed pickups, recreational vehicles, trailers, or a vehicle plus equipment. Greater length may require additional bracing, posts, or more substantial foundations. RVs, boats, trailers, work vehicles, and equipment storage.
Height options Common eave heights are approximately 6–9 ft, while taller configurations may be selected for recreational or commercial vehicles. Allows the structure to match vehicle height and provides usable overhead clearance. Higher structures experience greater wind exposure and may need stronger framing and anchoring. Passenger vehicles, vans, trucks, RVs, and agricultural equipment.
Custom or modular expansion Multiple bays or modular sections joined to create wider or longer coverage. Flexible layout for changing storage requirements and multi-vehicle use. Every added bay affects structural loads, drainage, foundation layout, and permitting requirements. Commercial parking, farms, workshops, and large equipment shelters.

Note: Dimensions and structural requirements vary by local building codes, wind and snow loads, foundation conditions, vehicle dimensions, and the selected engineering design.

Installation Process and Site Requirements

A prefabricated metal carport is a factory-cut structure assembled on your property. Its frame, roof panels, and fittings arrive ready for installation. The process is faster than building a shelter from raw materials, but preparation still matters. Measure the vehicle, access route, and planned roof clearance before ordering. A delivery truck needs firm, unobstructed access. Check local permit rules, setback distances, drainage requirements, and property boundaries. Requirements vary by location.

Begin with a level, stable surface such as reinforced concrete or properly compacted ground. Remove loose soil, roots, and standing water. Confirm the slab dimensions against the installation drawings. Even a small measurement error can shift the posts. Mark every anchor point carefully, then assemble the frame according to the manufacturer’s instructions. Install roof panels with overlapping seams facing away from prevailing rain. Tighten fasteners evenly. Over-tightening may damage the panels. Anchors must suit the foundation material and expected wind conditions. A qualified installer or structural professional should review uncertain conditions.

Tips:
Keep a tape measure, level, socket set, and anchor documentation nearby. Inspect the site after rainfall; hidden drainage problems become obvious then. Leave enough clearance for doors, mirrors, and future vehicle changes. Do not place the structure beneath weak branches or near underground services. One detail is easy to miss: confirm the finished height after assembly, not only before it. My own planning would include more time for ground preparation, because rushing this stage often creates alignment problems later.

What Is a Prefabricated Metal Carport?

A prefabricated metal carport is a factory-produced shelter assembled from pre-cut steel or aluminum components. The following chart shows typical two-person crew-hours for a standard residential installation on a prepared, level site.

Site requirements: The site should be level, compact, free of underground utilities, accessible for material delivery, and large enough to maintain the clearances required by local building codes. A suitable foundation may include a concrete slab, footings, or approved ground anchors, depending on soil conditions, wind exposure, and permit requirements.

Advantages, Limitations, and Maintenance Considerations

What Is a Prefabricated Metal Carport?

Advantages, Limitations, and Maintenance Considerations

A prefabricated metal carport is a factory-made shelter assembled from steel or aluminum components. It usually includes a roof, support posts, anchors, and connection hardware. The sections arrive ready for installation, which often reduces construction time and site waste. Compared with a permanent garage, it costs less and allows better airflow around vehicles. It can protect paint, dashboards, and tires from sunlight, rain, tree sap, and light snowfall. A properly anchored structure also offers useful stability during ordinary seasonal weather.

However, a carport is not a fully enclosed garage. Wind-driven rain, dust, and cold air can still reach the vehicle. Its performance depends heavily on soil conditions, roof pitch, drainage, and installation quality. Poor anchoring is a serious weakness. Local planning requirements may also affect placement, height, and foundation choices. Measure the available area carefully. I have seen owners underestimate door clearance, then struggle to open a vehicle comfortably. That mistake is easy to prevent, but surprisingly common.

Maintenance is simple, not absent. Inspect bolts, brackets, anchors, and roof edges twice a year. Tighten loose connections without forcing damaged threads. Remove leaves before they hold moisture against the roof or frame. Check for rust around scratches, cut edges, and ground-level posts. Clean affected areas, dry them thoroughly, and apply a suitable protective coating. Keep water away from the base when possible. After severe wind, inspect the frame before parking underneath. A small distortion may signal stress elsewhere. Metal lasts well, but neglect still wins.